45256 Chateau Court

$ 925,000

Temecula, CA 92592

Active

6 Beds, 5 Baths, 3,512 sq. ft.

Listed: 12/24/2025


Listed By Alex Koohmarey (DRE# 01898808) at Platinum Mortgage And Realty San Diego.


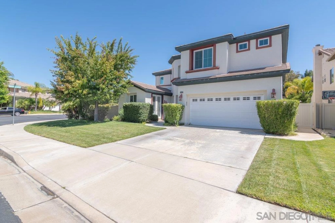
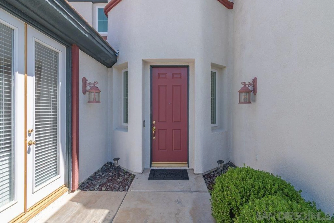
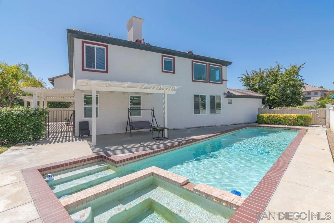
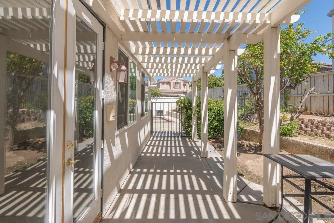
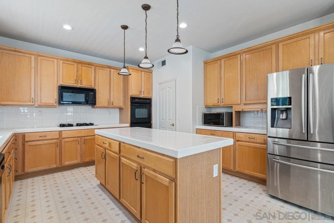
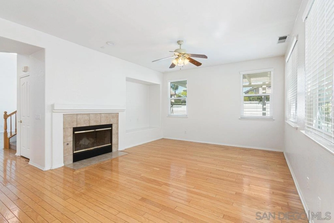
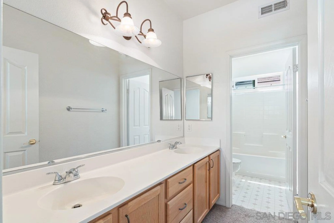
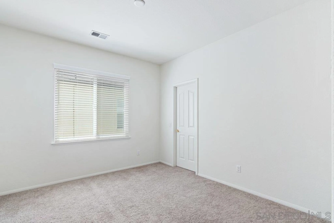
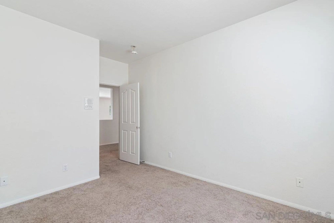
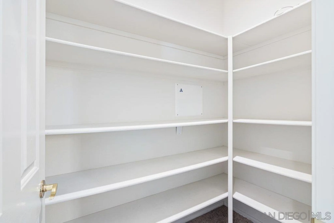
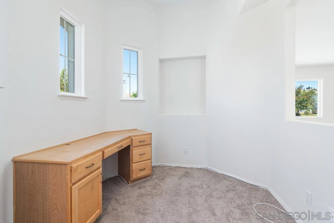
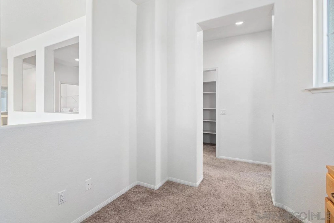
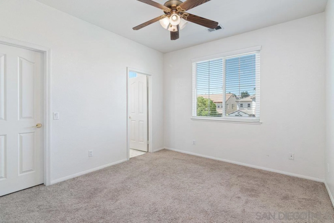
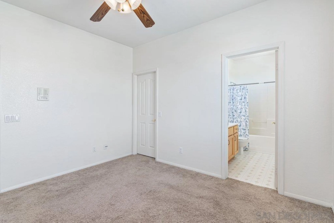
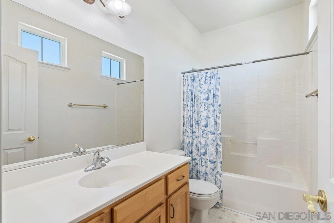
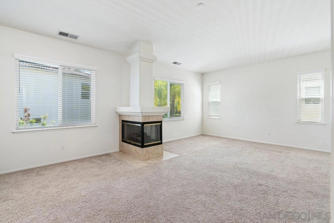
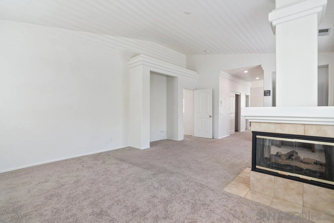
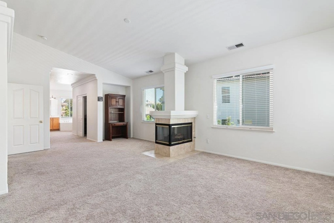
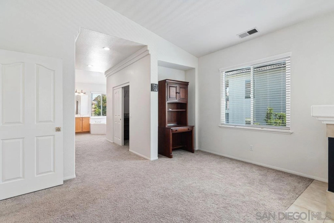
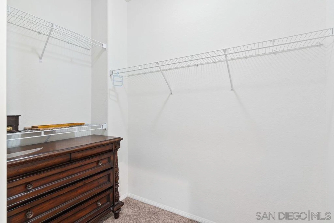
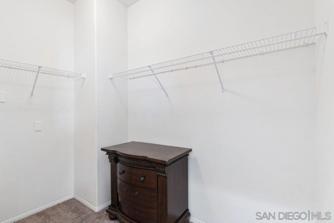
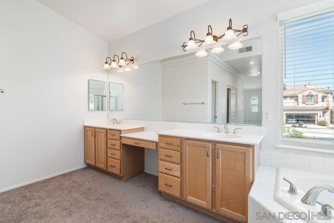
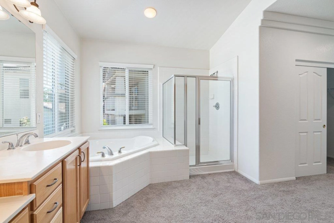
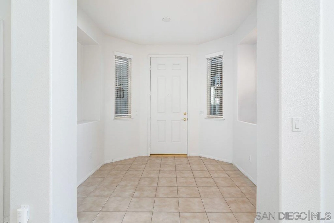
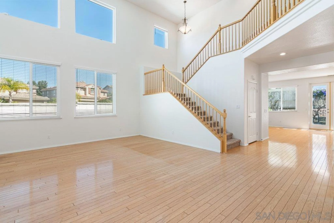
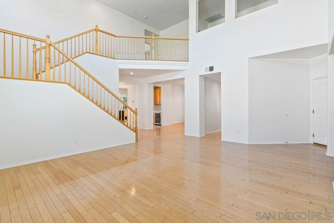
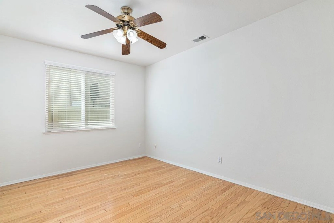
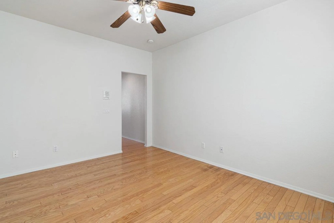
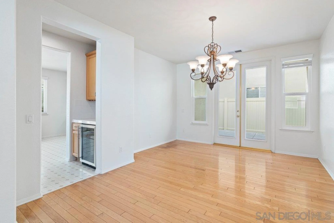
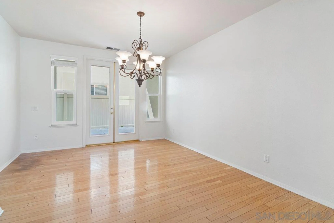
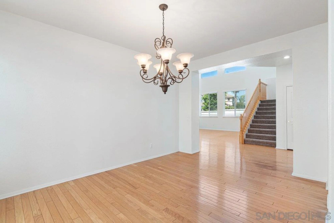
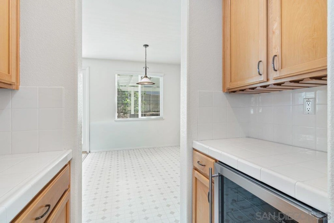
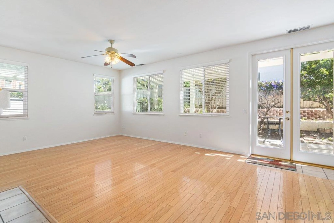
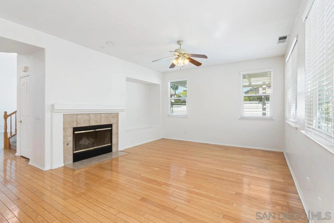
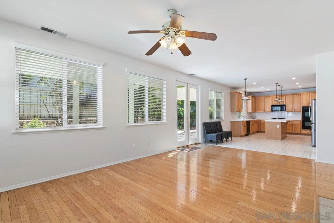
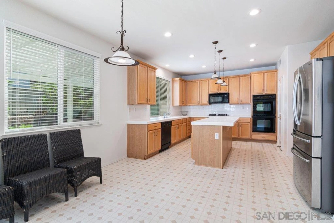
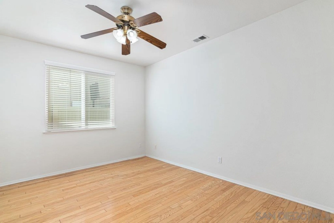
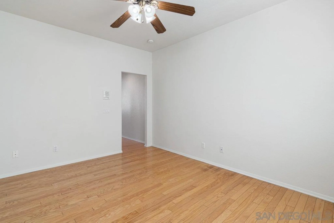
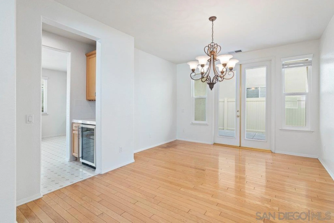
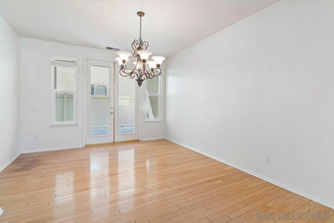
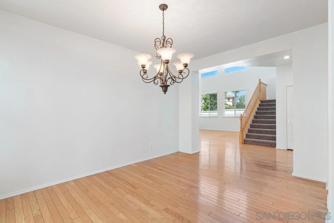
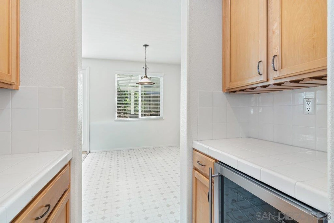
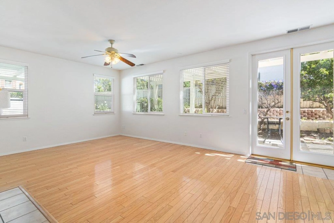
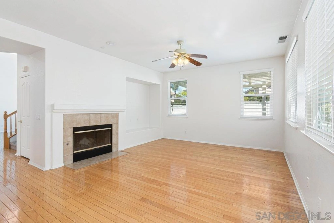
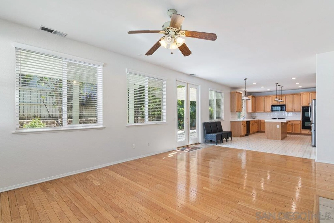
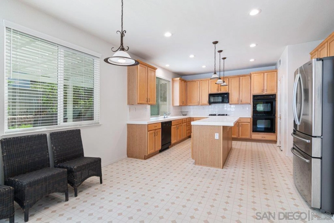
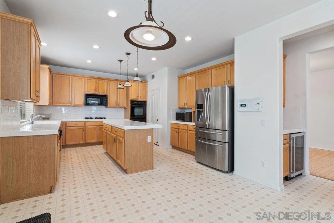
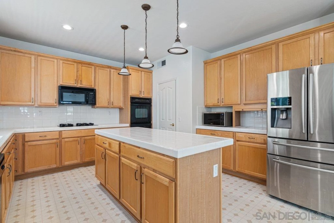
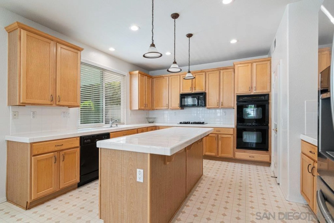
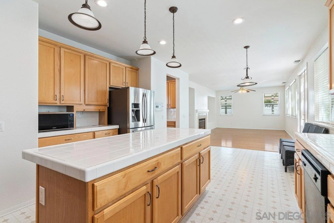
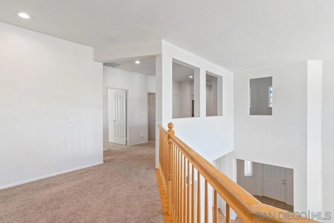
*Welcome to Vintage at Redhawk, an exclusive gated community offering timeless elegance and modern comforts.* This 6BR/5BA estate + den including casita offers 3,512 sq ft of meticulously maintained living space, built in 2001 on a prime lot. Upon entry, you’re greeted by a grand formal living room with soaring cathedral ceilings, adjacent to an elegant formal dining room perfect for entertaining. The heart of the home features a well-appointed kitchen with center island that opens to the inviting family room with fireplace. Luxury wood flooring adorns the main level, while plush carpet graces the second floor, which includes a convenient built-in computer desk station. The primary suite is a private retreat with fireplace, dual walk-in closets, and a spa-inspired bath. A CASITA with full bath and PRIVATE entrance offers flexible guest quarters or home office space. The den can easily serve as a 7th bedroom. Step outside to an entertainer’s backyard featuring a covered patio, sparkling pool, and space for alfresco dining. Recent upgrades include new dual-pane windows and custom blinds throughout. Experience luxury living in this thoughtfully designed residence where comfort, style, and exclusivity meet in the heart of Vintage at Redhawk.

Aerial View:

Quick Facts:

  • Home Size: 3,512 sq.ft.
  • Price/sq.ft.: $263.38
  • Built in 2001
  • Garages Spaces: 2
  • Pool

Map:

Property Details:

Assessor’s Parcel Number 966180026
Homeowner’s Association VINTAGE AT RED HAWK
Days on Market 187
Last Modified July 30th at 7:20pm
Listing Status Active
Price Per Sq. Ft. $263.38
Property Type Single Family Residence
Virtual Tour Click here
Year Built 2001
HOA Dues $135.00

Interior Features:

Appliances Disposal, Built-In Range, Dishwasher
Bathrooms 5 full baths
Bedrooms 6
Cooling Central Air
Floorspace 3,512 sq. ft.
Heating Fireplace(s), Natural Gas, Forced Air
Laundry Facilities Gas Dryer Hookup, In Garage

Exterior Details:

Garage Spaces 2
Parking Public, Driveway, Street
Pool Features In Ground
Roofing Composition

Nearby Schools in Temecula

School Name Parent Rating Distance Map

0.9 mi.

2.5 mi.

1.3 mi.

School data provided by GreatSchools. School service boundaries are intended to be used as reference only. To verify enrollment eligibility for a property, contact the school directly.



Updated: 2026-07-30 19:20:26

Any questions? Contact Tom Bashe.